

Payment plans
10%
Down Payment
80%
During Construction
10%
On Handover
Project Description
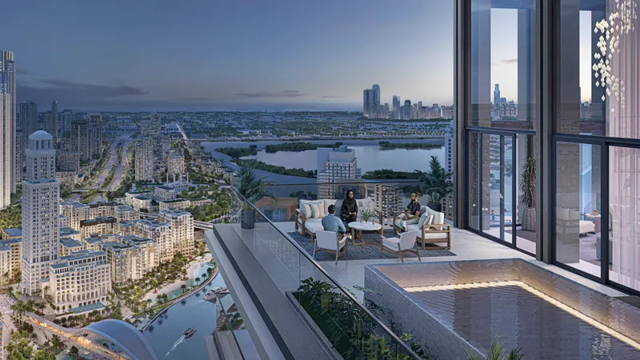
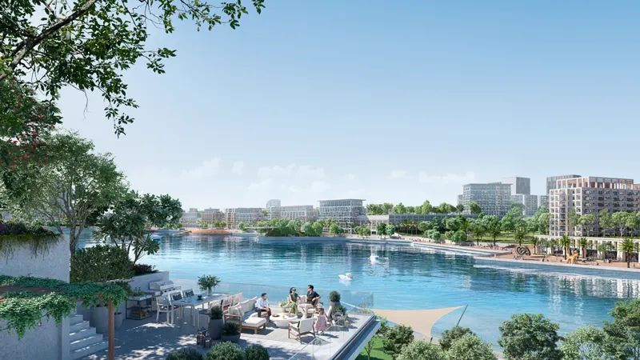
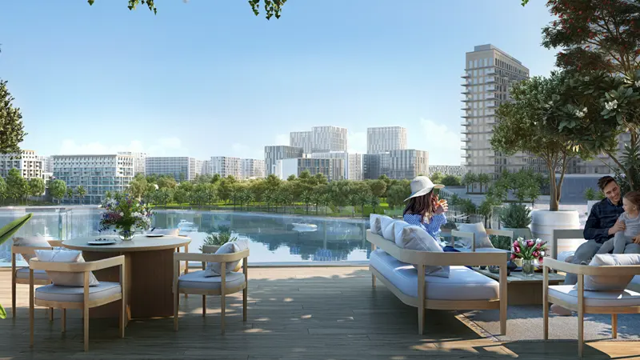
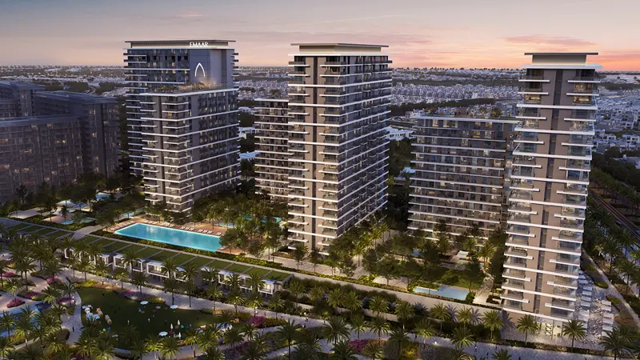
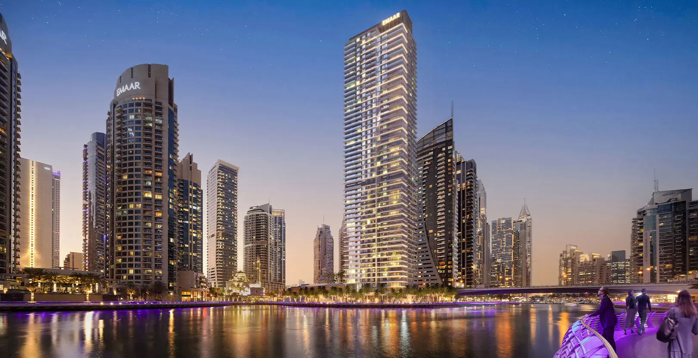
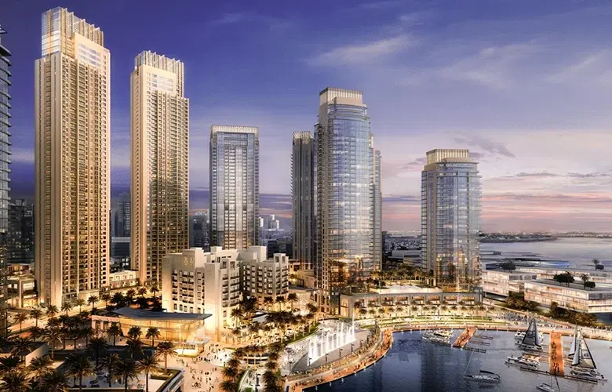
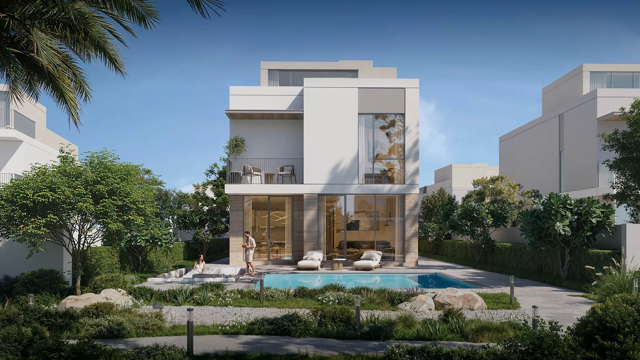
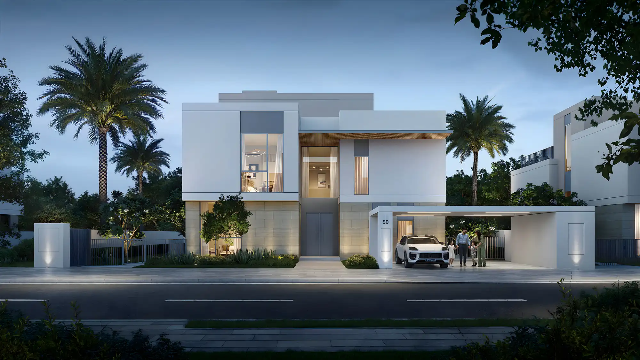
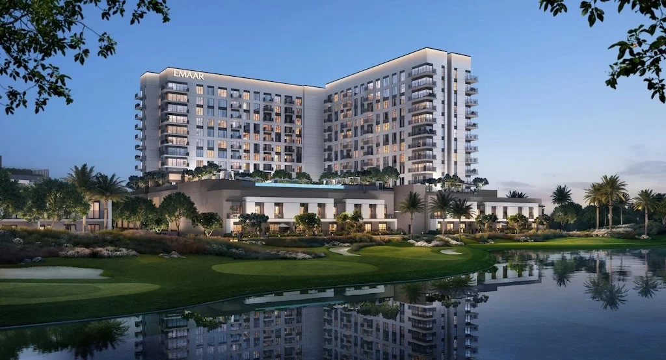
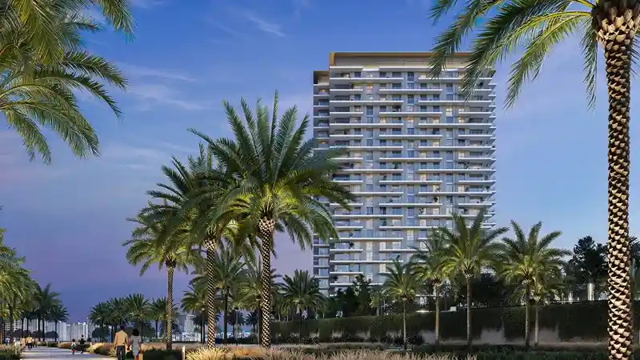
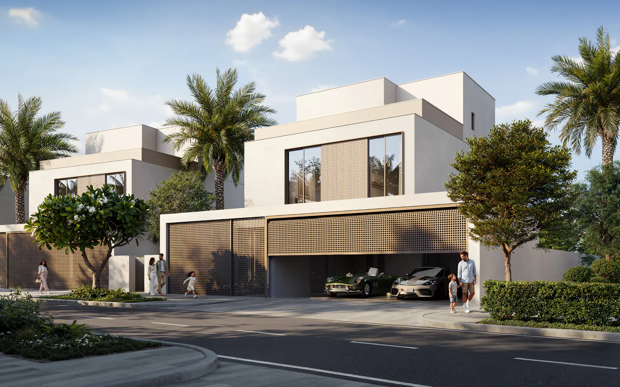
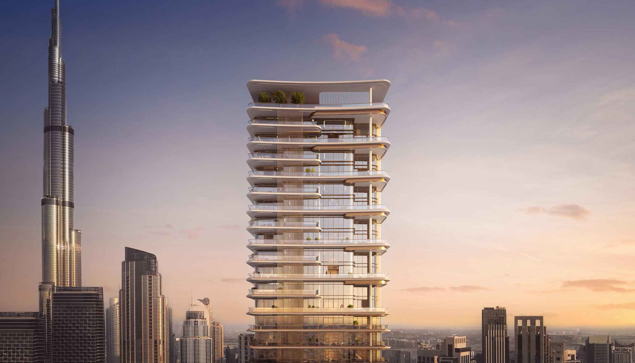
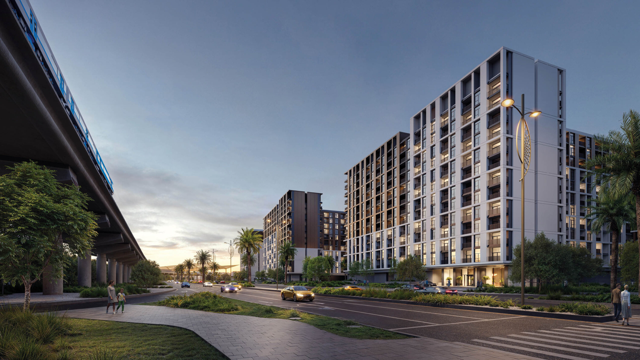
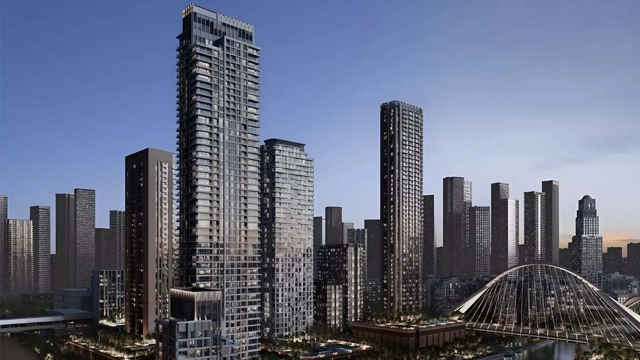
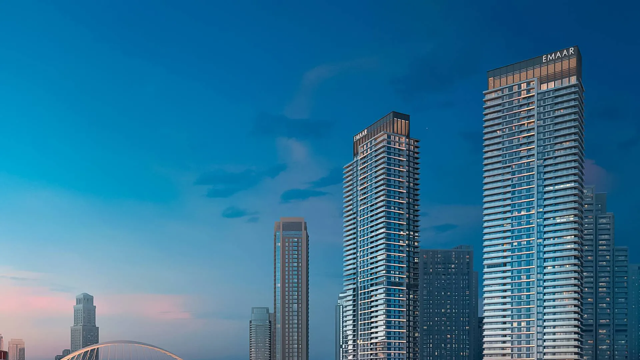
Creek Waters 2 at Dubai Creek Harbour, by Emaar Properties, introduces a luxurious collection of 1 to 4-bedroom apartments, townhouses, and penthouses, set within one of Dubai’s most prestigious waterfront addresses. This development combines sleek, modern architecture with breathtaking views of Dubai Creek and the iconic skyline, offering residents an unparalleled blend of urban sophistication and natural tranquility.
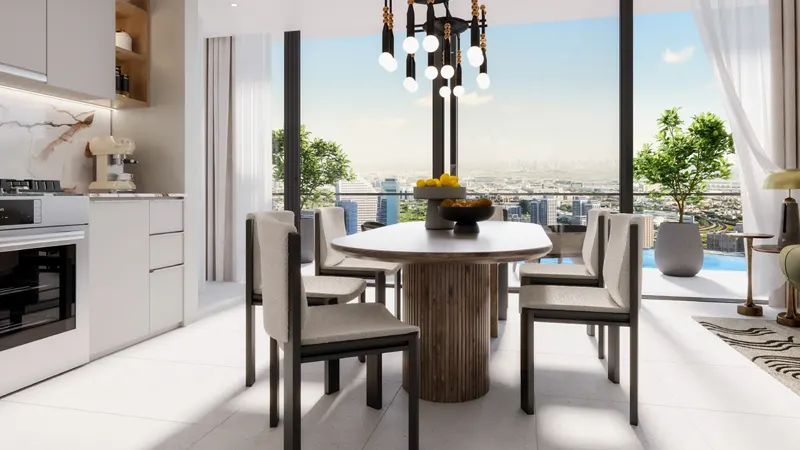
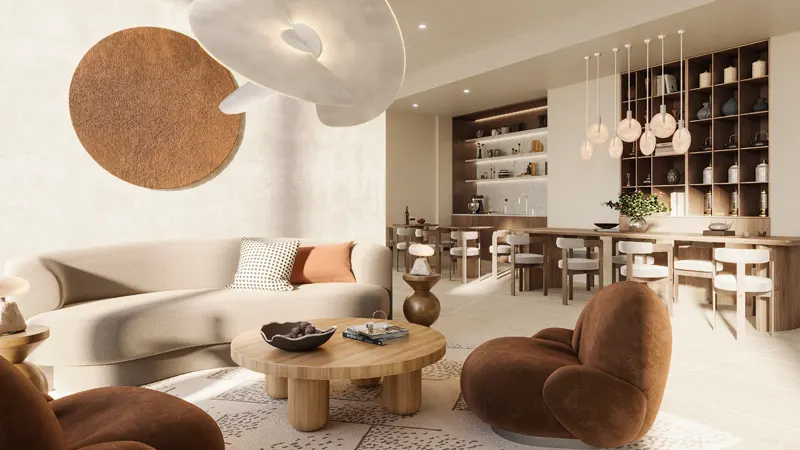
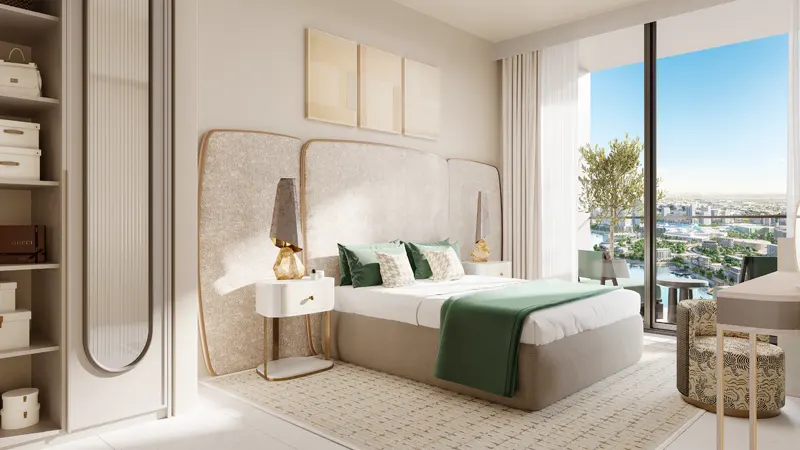
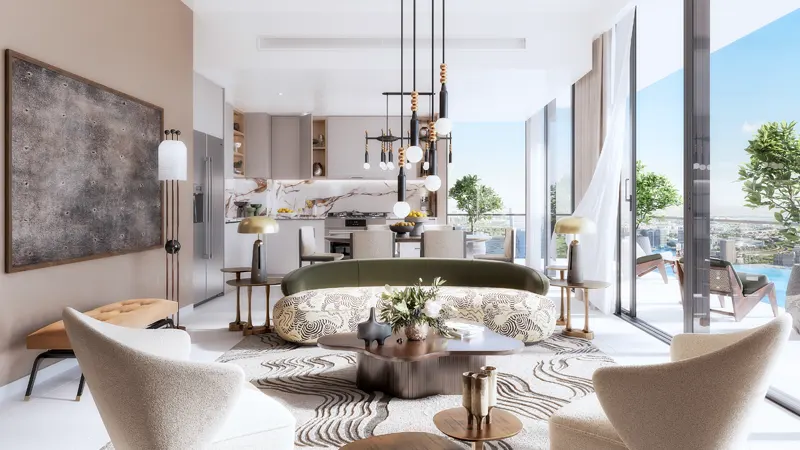

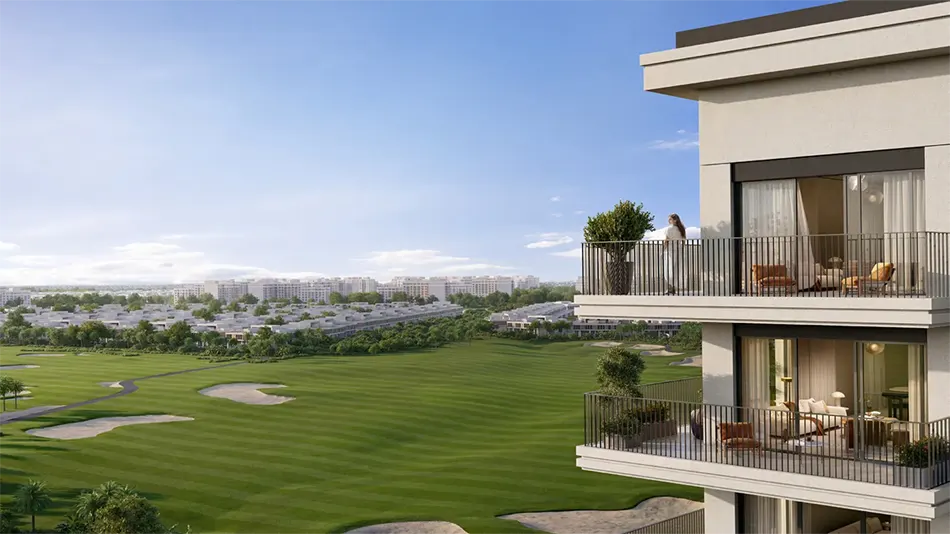
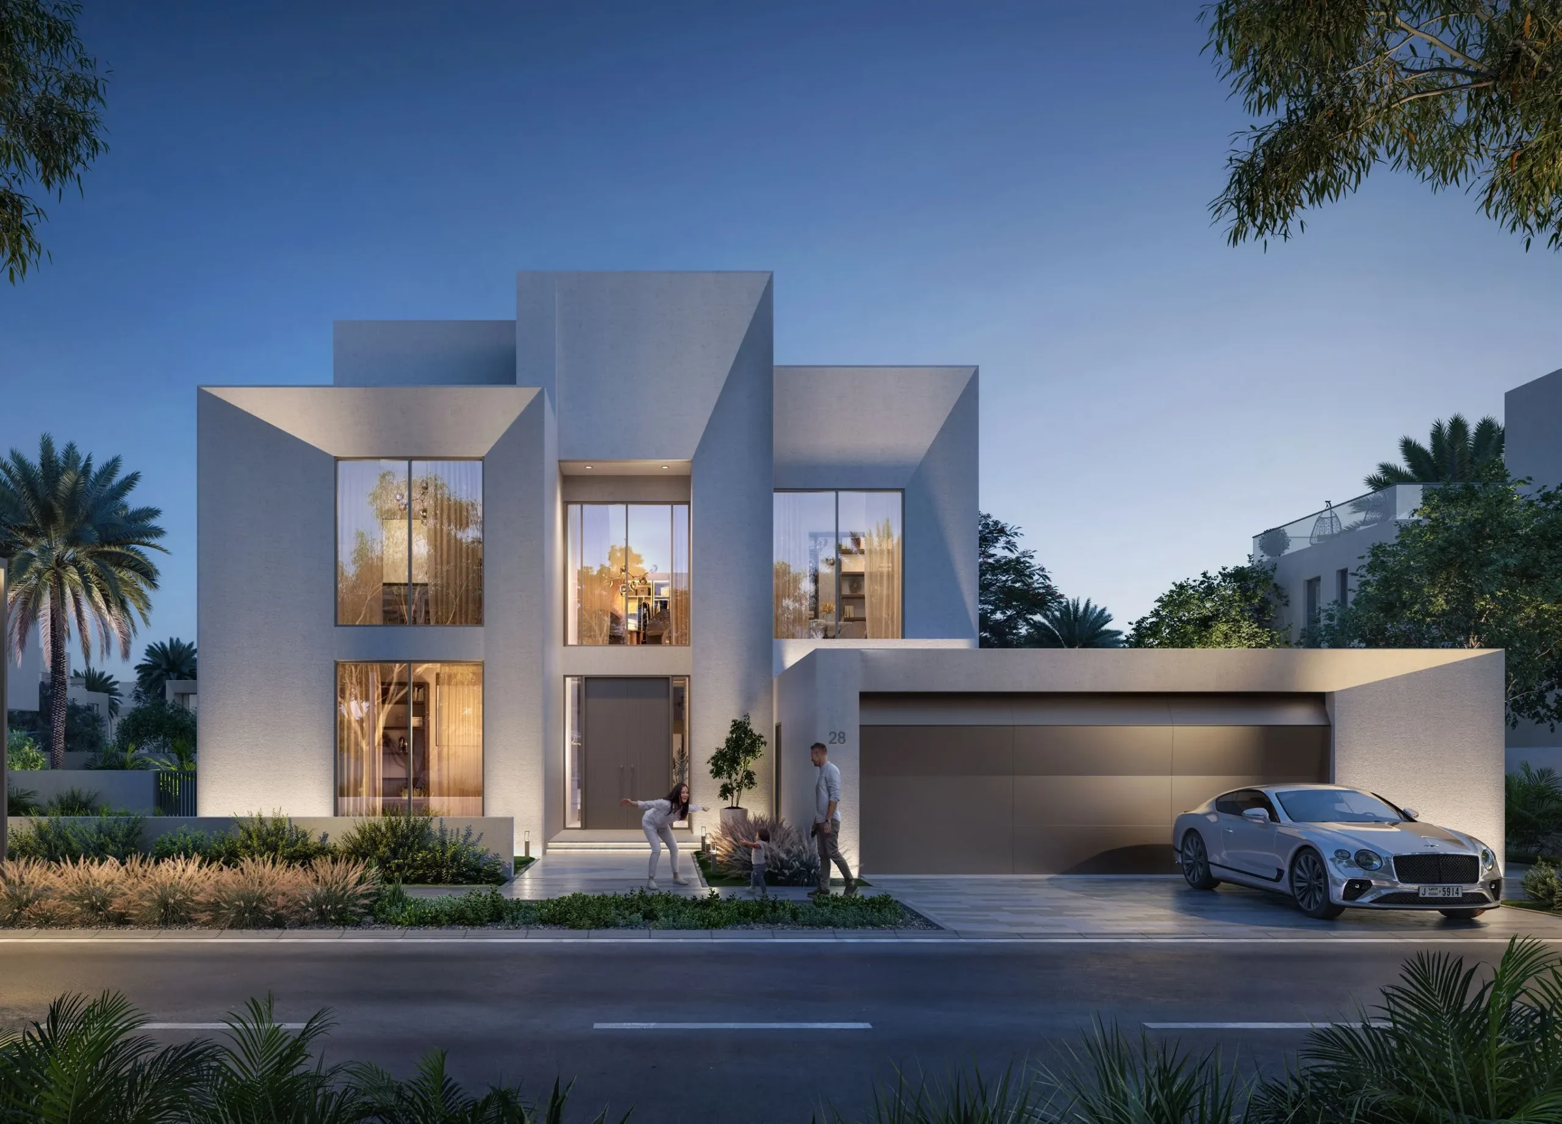
Designed with meticulous attention to detail, the residences feature open layouts, floor-to-ceiling windows, and premium finishes that emphasize light, space, and elegance. Each home is crafted to provide a harmonious living environment, seamlessly connecting indoor comfort with the serene beauty of the surrounding waterways and green spaces.
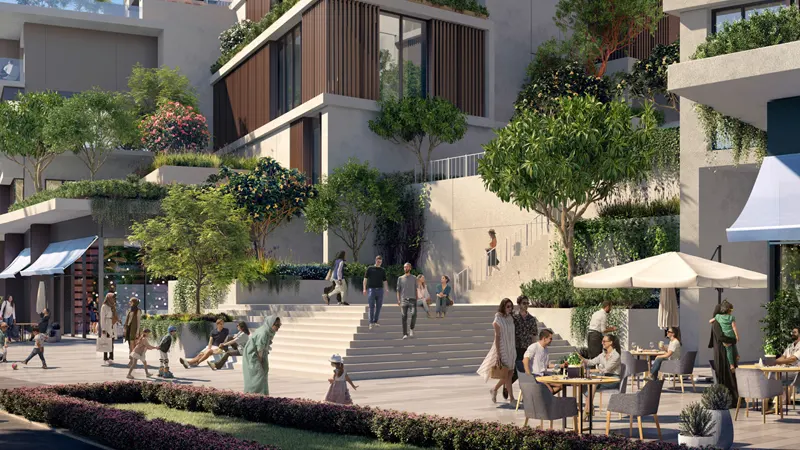

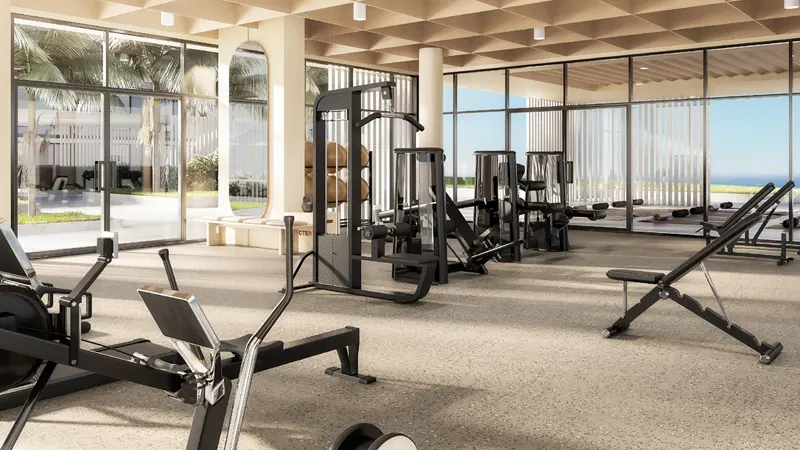
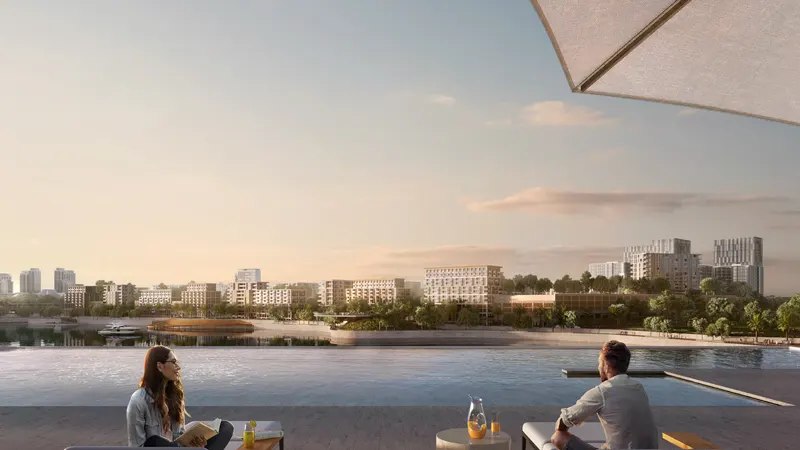
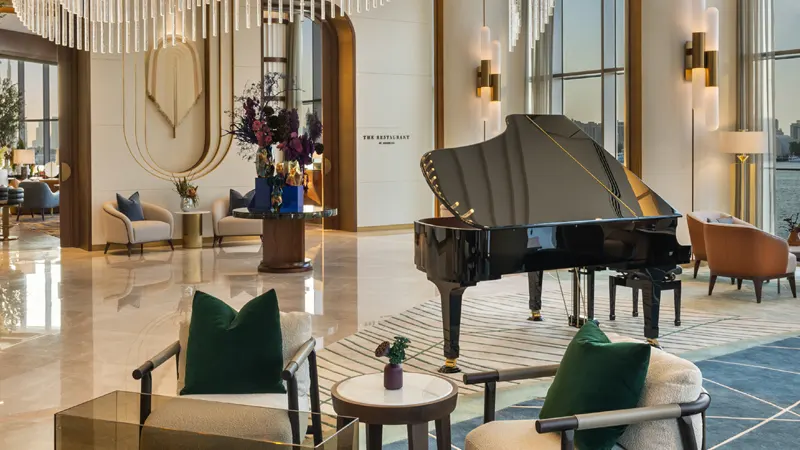
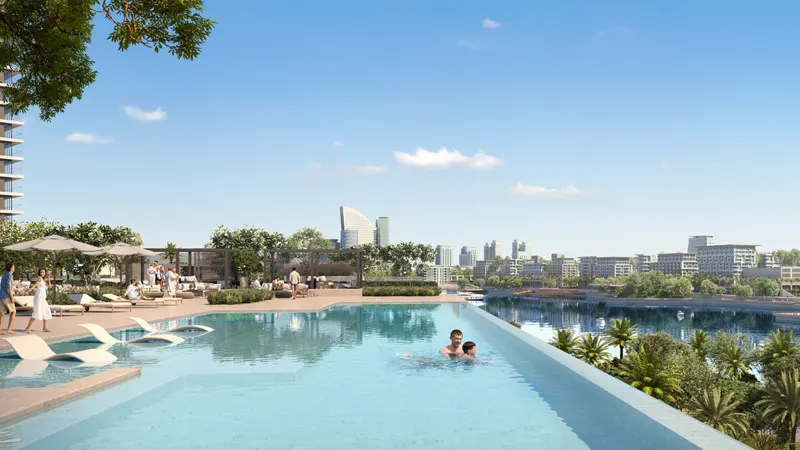
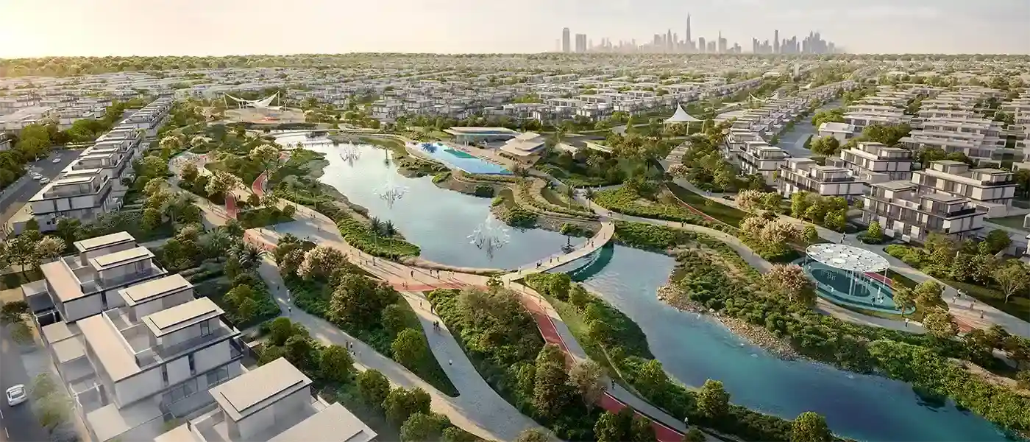
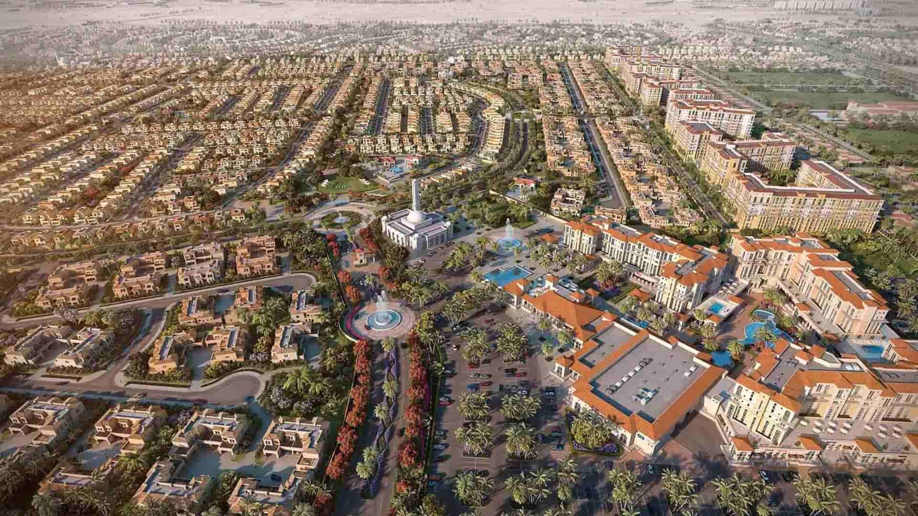
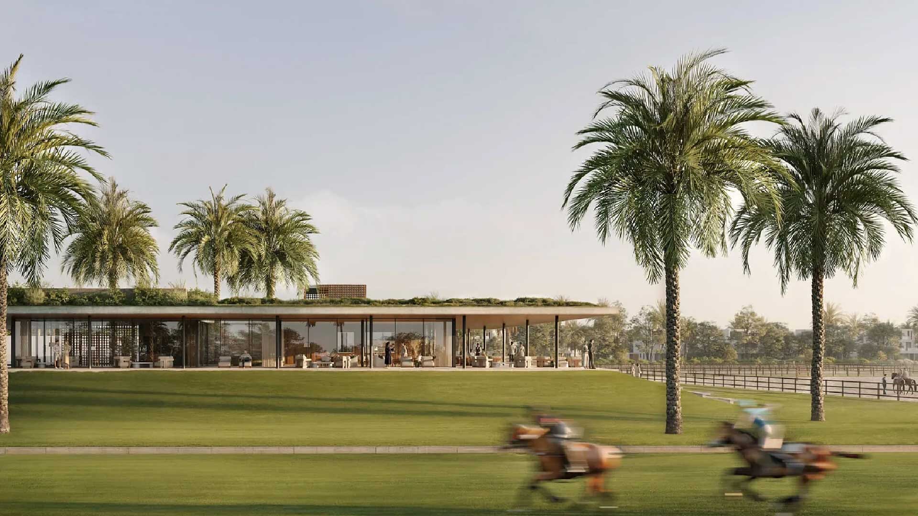
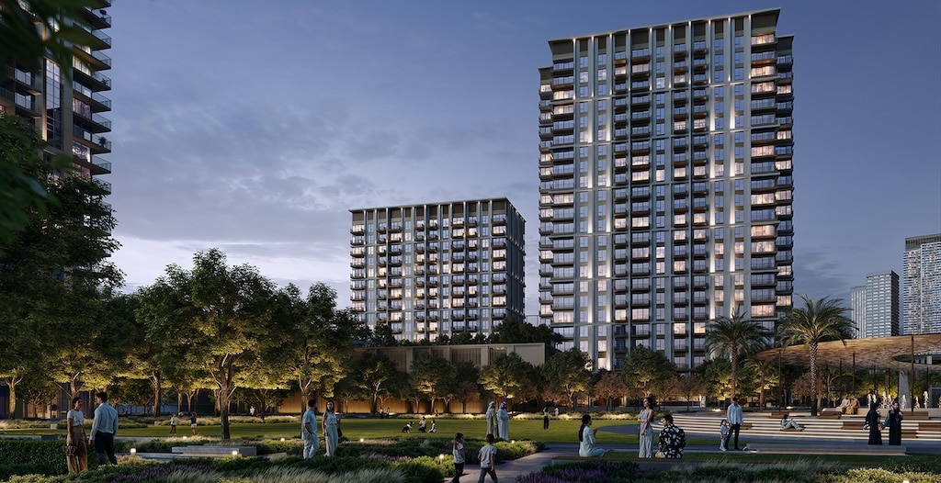
Residents will enjoy access to world-class amenities, including private marinas, landscaped gardens, state-of-the-art fitness centers, luxurious spas, and infinity pools that blend into the Creek’s waters. The community also offers exclusive fine dining, high-end retail, and vibrant entertainment options, ensuring a dynamic and enriching lifestyle.
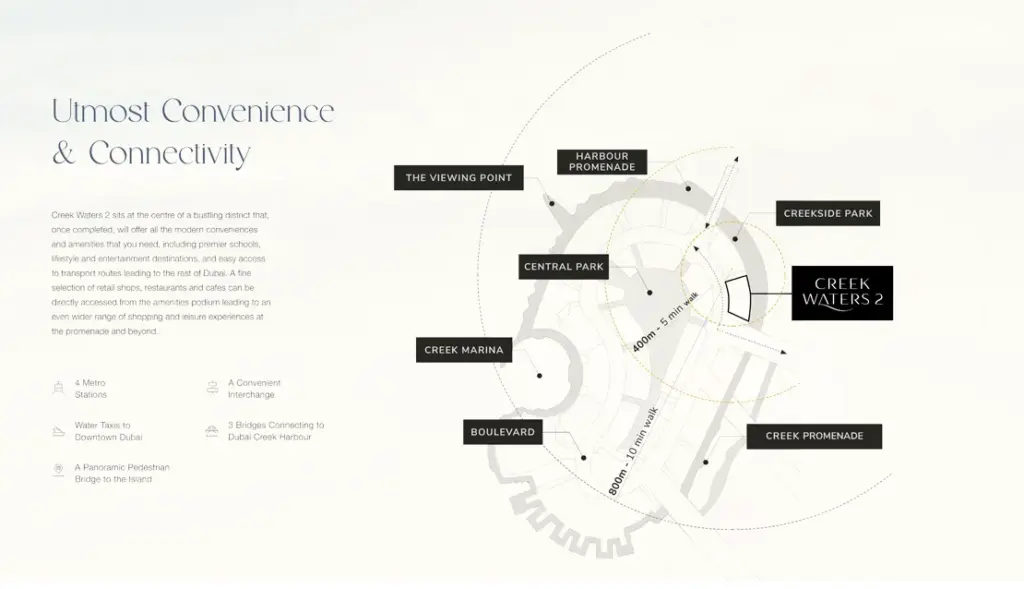
Perfectly positioned for convenience and connectivity, Creek Waters 2 places Dubai’s key destinations within easy reach while maintaining a peaceful retreat-like atmosphere. This is more than a home—it’s a statement of luxury, designed for those who seek the finest in waterfront living.
Key Details
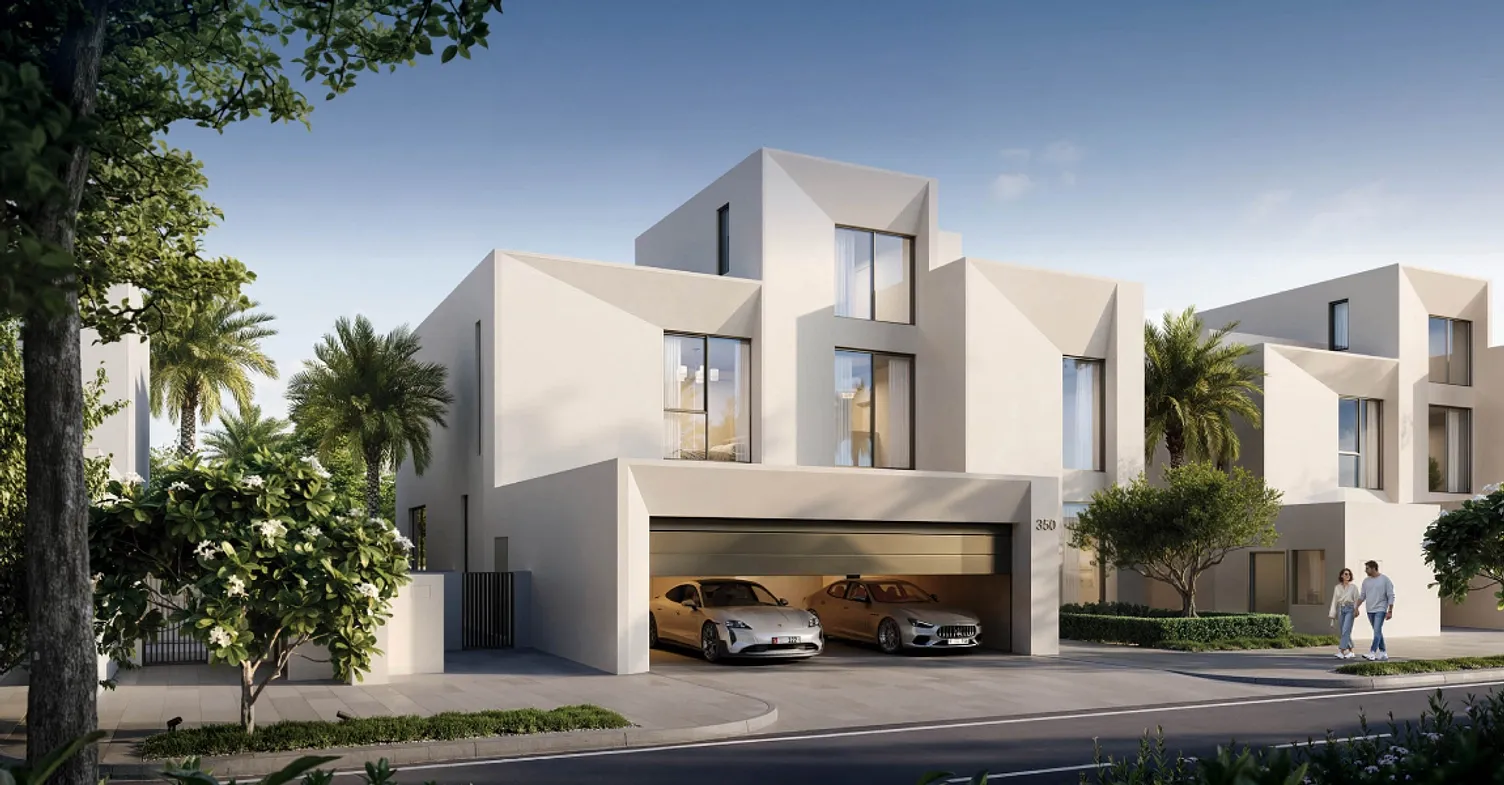
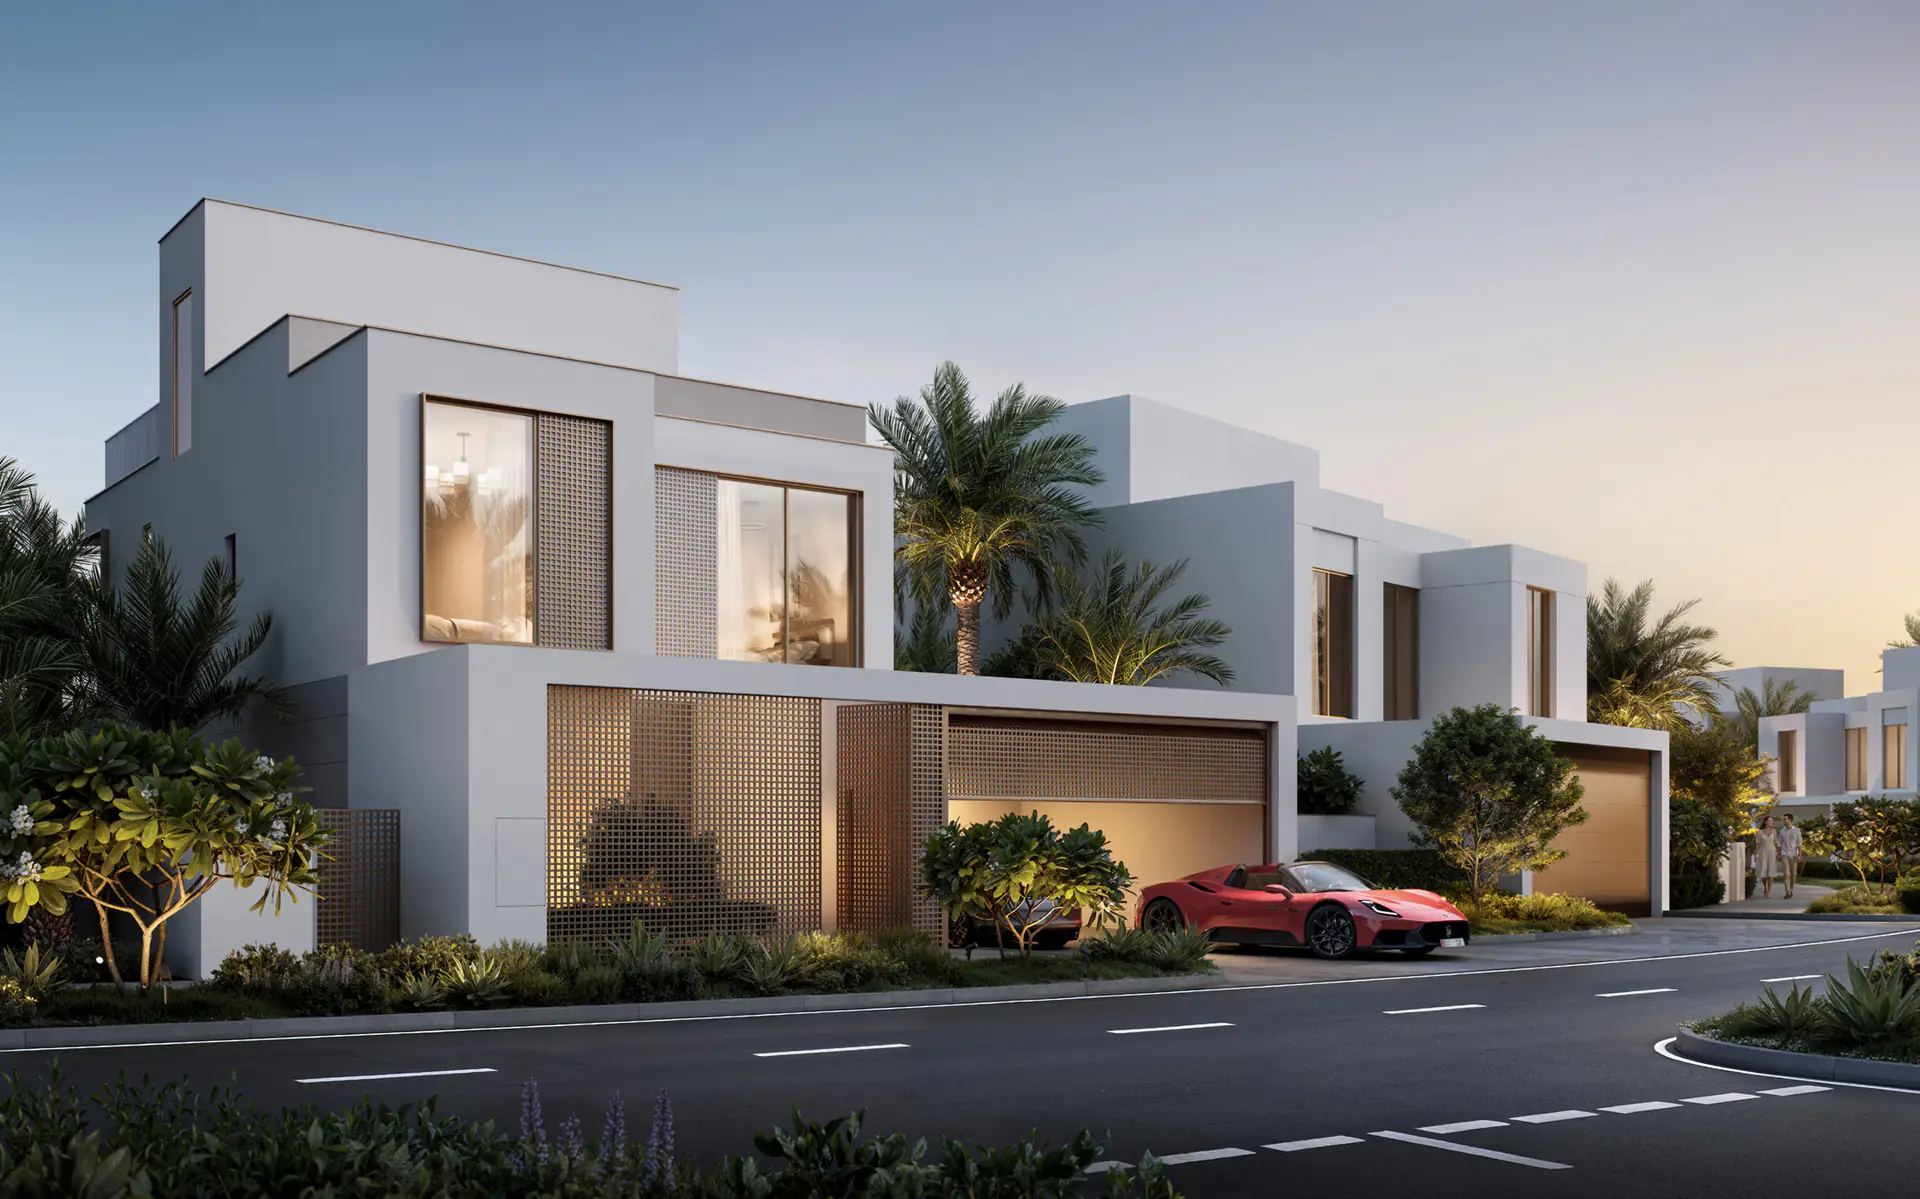
- Luxurious apartments, townhouses and a state of the art penthouse
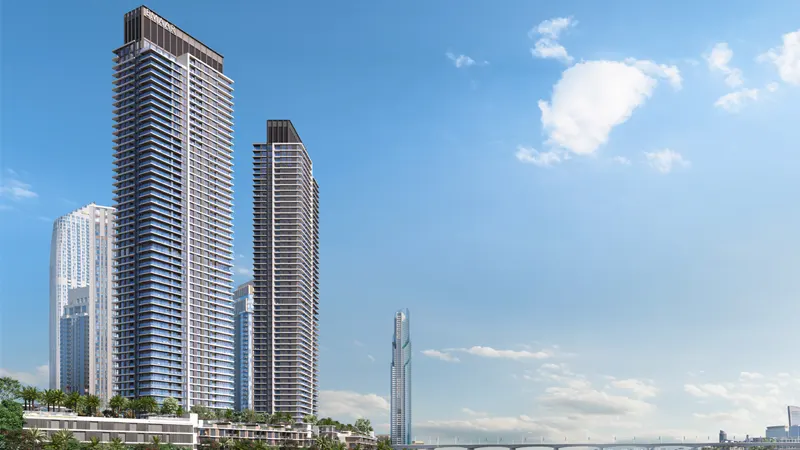
- An iconic tower with a modern architectural style
- A high-class sustainable development at Dubai Creek Harbour
- Access to beaches and creek promenade, retails at doorstep
- A stunning resort-style amenities podium with a wide range of activities
- Proximity to Creek Marina, Harbour Promenade and Central Park
- World-class advanced amenities of entertainment, health and pleasures
Published on Asset Homez International Properties LLC
Amenities
Retail Outlets
Gym
Restaurants
Swimming Pool
Parking Area
CCTV Cameras
Shopping Mall
Children Play Area
Mosque
Sports Facilities
BBQ Area
Schools
Community Views
Lush Green Parks
Media

Floor plans
Apartment
1 Bedrooms
754.55 to 923.11 Sq Ft
2 Bedrooms
1120.42 to 1493.93 Sq Ft
3 Bedrooms
+ Maid
1552.05 to 1857.21 Sq Ft
4 Bedrooms
+ Maid
2435.01 to 2806.59 Sq Ft
Townhouse
3 Bedrooms
+ Maid
2916.27 to 3009.48 Sq Ft
Location

Contact Us
(Please share your contact details)
Download Brochure & Pricing
Register your interest to get instant access to the official brochure, floor plans, and pricing list.